Tenant Improvements

A tenant improvement (TI) is an interior buildout of leased commercial space — partitions, MEP, finishes, FF&E — usually paid for in part by a landlord-funded TI allowance (TIA) and bounded by the lease's work-letter and rent-commencement schedule. Earth Saving Solutions delivers TIs across Denver for office, retail, medical, and light-industrial tenants under a single GC contract. The two decisions that drive everything else are who runs the project (landlord-led turnkey vs. tenant-led with TIA reimbursement) and how the space is delivered (cold shell, white box, or second-generation).

TENANT IMPROVEMENTS

CUSTOMIZED BUILDOUTS & RENOVATIONS FOR COMMERCIAL SPACES

At Earth Saving Solutions, we specialize in tenant improvements that transform commercial spaces into fully functional, customized environments that align with business needs. Whether you're a property owner looking to enhance your lease offerings or a tenant seeking to tailor a space to your brand and operations, we provide comprehensive buildout and renovation solutions that maximize value, efficiency, and aesthetics.

WHAT ARE TENANT IMPROVEMENTS?

Tenant improvements (TI) involve modifying and upgrading a leased commercial space to meet the specific needs of a business. This can range from minor renovations to complete buildouts, ensuring the space is move-in ready and optimized for productivity.

Our turnkey solutions cover everything from interior layouts to mechanical, electrical, and plumbing (MEP) systems, delivering a seamless transformation.

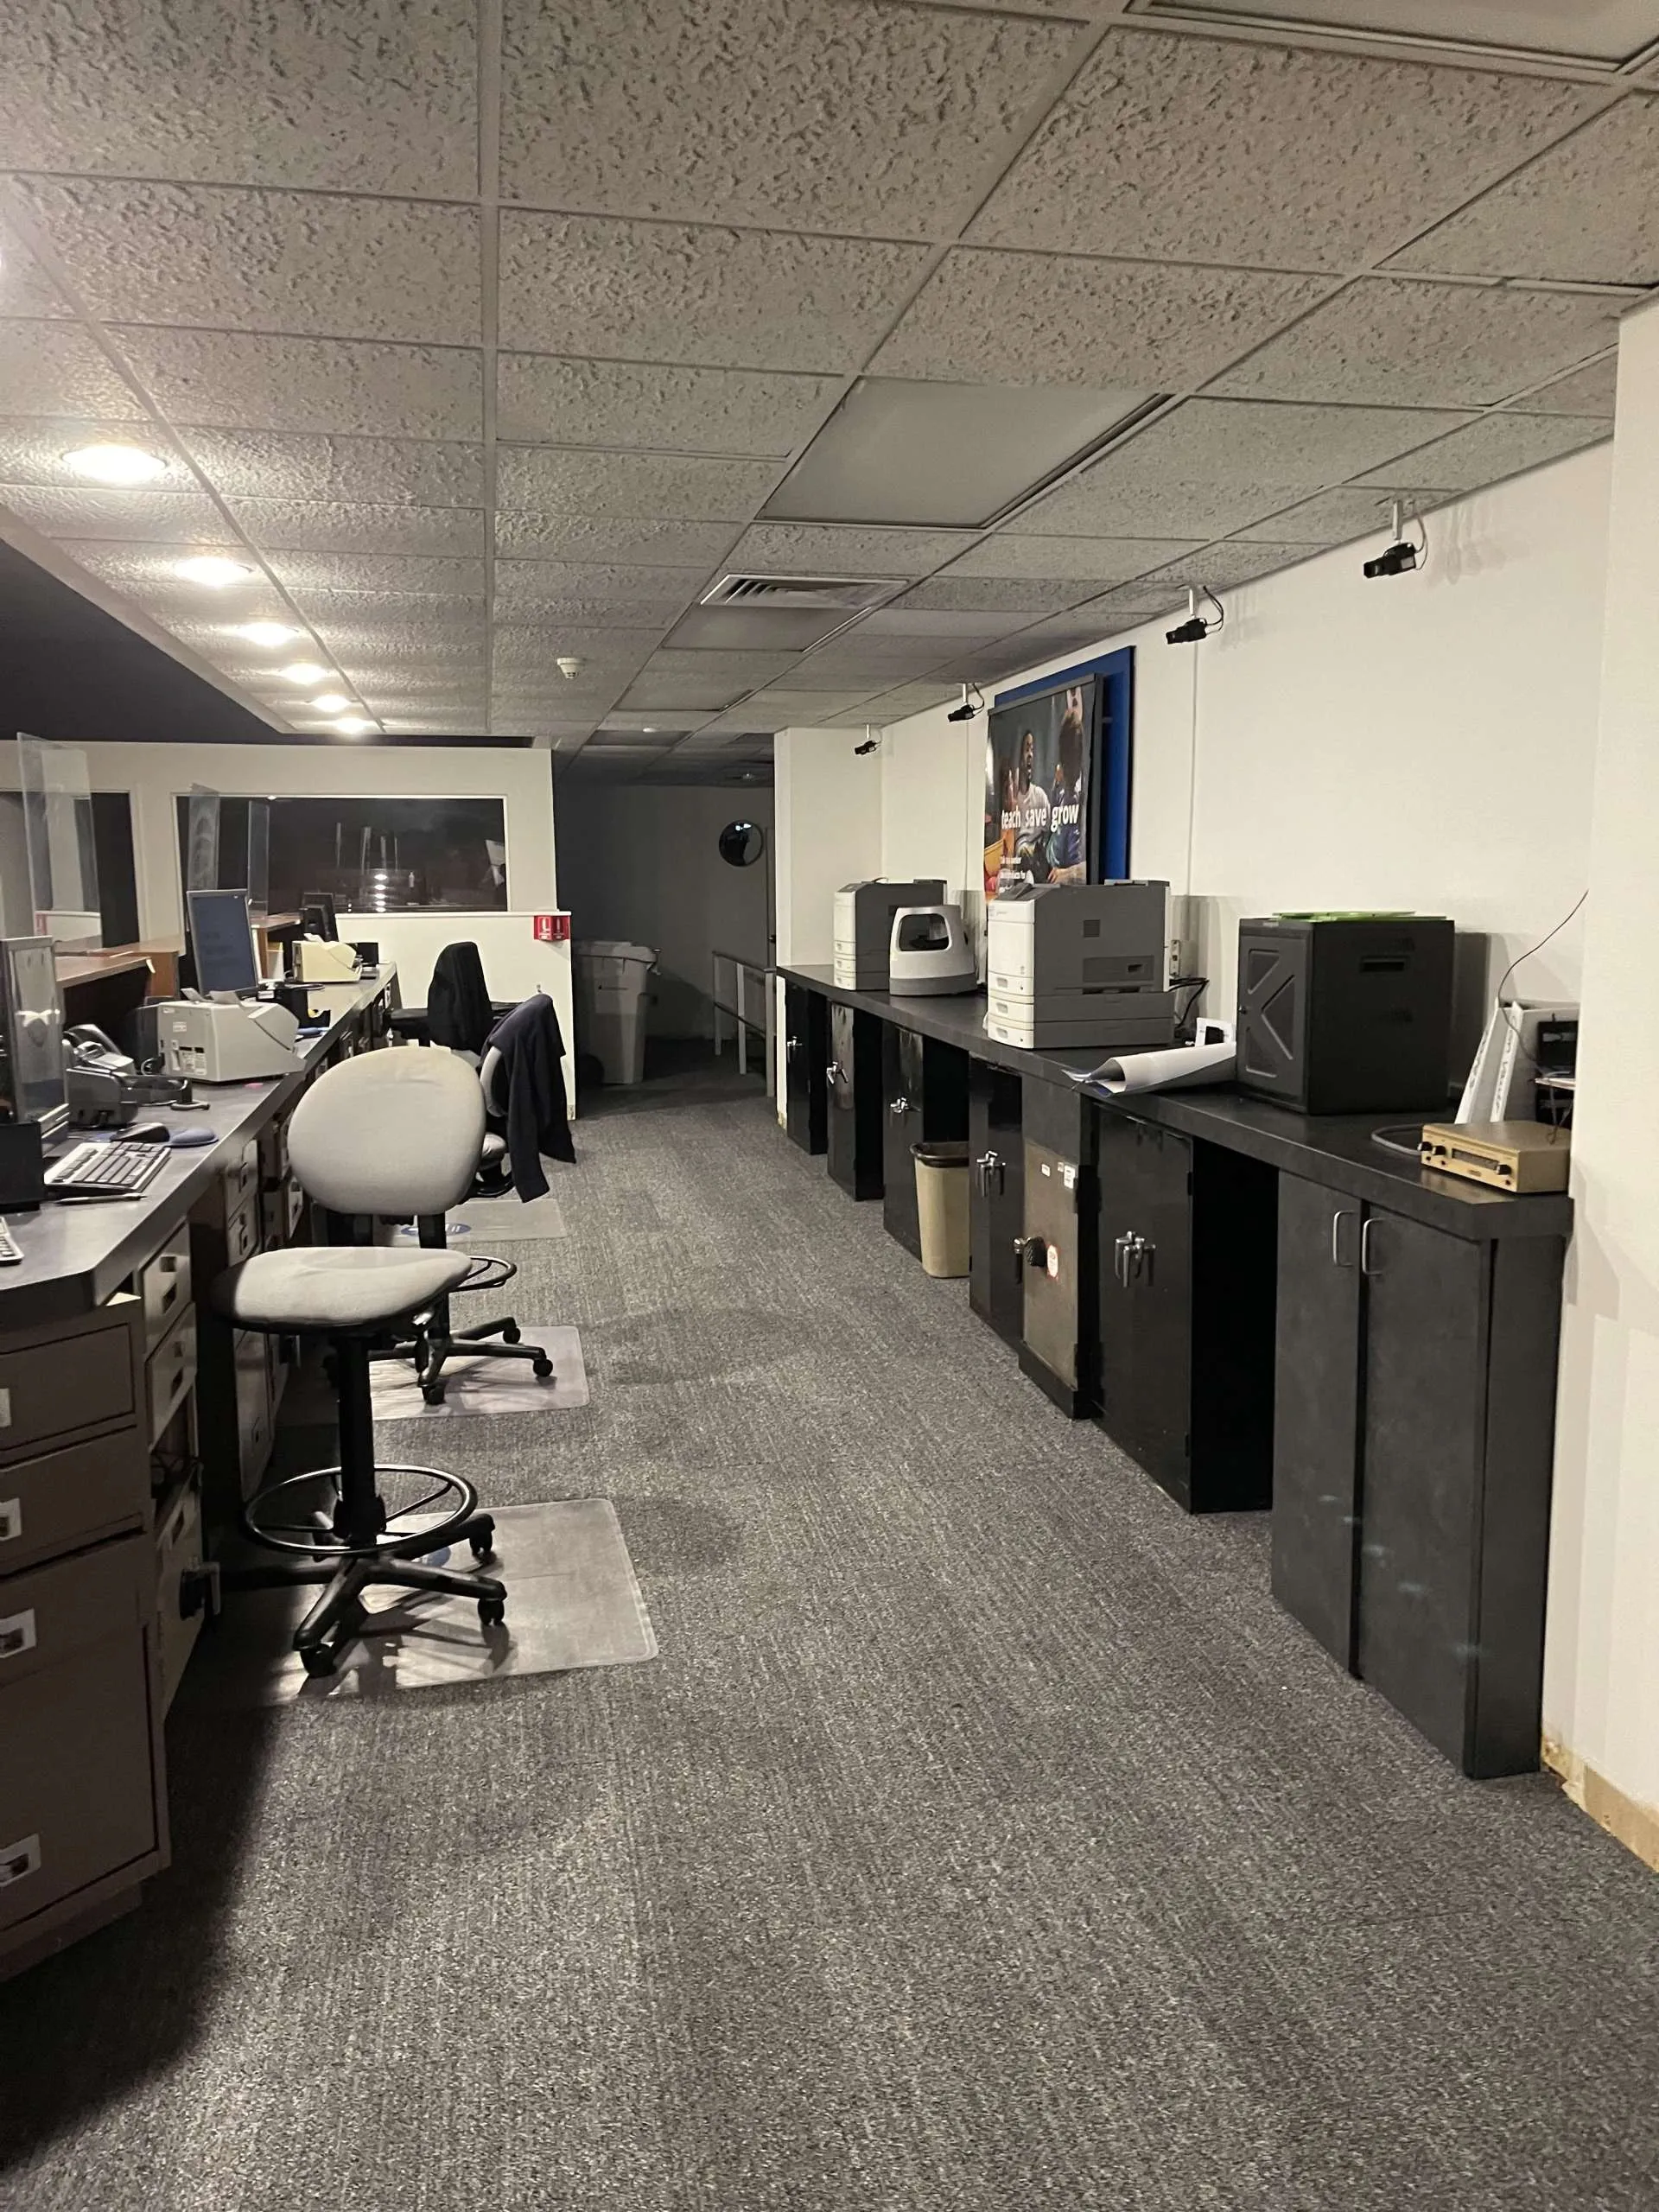
Chase Bank Tenant Improvement

OUR TENANT IMPROVEMENT SERVICES

CUSTOM BUILDOUTS & INTERIOR MODIFICATIONS

We work with businesses and property owners to design and construct spaces that align with operational needs and branding. Services include:

  • Office Layout Modifications – Open-concept designs, private office additions, or workspace reconfigurations.
  • Retail & Restaurant Buildouts – Custom storefronts, display areas, kitchens, and dining spaces.
  • Medical & Professional Suites – Specialized improvements for dental offices, clinics, and law firms.
  • Industrial & Warehouse Enhancements – Upgrades to optimize workflow, storage, and logistics.

MECHANICAL, ELECTRICAL & PLUMBING (MEP) SYSTEMS

Our expert team ensures that every tenant improvement project is built with seamless and efficient infrastructure, including:

  • HVAC Installation & Upgrades – Ensuring climate control, air quality, and energy efficiency.
  • Electrical & Lighting Systems – Custom power layouts, energy-efficient lighting, and data cabling.
  • Plumbing Improvements – Restroom upgrades, breakroom plumbing, and specialty installations.

AESTHETIC & FUNCTIONAL UPGRADES

Enhancing a space's visual appeal and usability is key for both tenants and property owners. We provide:

  • Flooring & Wall Finishes – High-quality materials that reflect your brand and enhance durability.
  • Ceiling Systems – Suspended, acoustic, and decorative ceiling options for noise control and aesthetics.
  • Entryways & Glass Partitions – Creating open, inviting, and professional spaces.

CODE COMPLIANCE & PERMIT MANAGEMENT

Navigating local building codes, ADA compliance, and permit requirements can be complex. Our team ensures that all tenant improvements meet legal and safety standards, avoiding costly delays or revisions.

We handle all aspects of the permitting process, from initial applications to final inspections, ensuring a smooth and compliant project.

FEATURED TENANT IMPROVEMENT PROJECTS

INDUSTRIES WE SERVE

We provide tenant improvement solutions for a wide range of industries, each with unique requirements and specifications:

OFFICE SPACES

Corporate headquarters, co-working spaces, and professional suites designed for productivity and collaboration.

RETAIL & HOSPITALITY

Restaurants, cafés, and brick-and-mortar stores that create engaging customer experiences.

MEDICAL & WELLNESS

Dental clinics, therapy centers, and specialty medical offices with specialized requirements.

INDUSTRIAL & LOGISTICS

Warehouse, distribution centers, and manufacturing spaces optimized for efficiency.

WHY CHOOSE US FOR TENANT IMPROVEMENTS?

✓

CUSTOMIZED SOLUTIONS

Every tenant has unique needs, and we tailor each buildout accordingly.

✓

FAST TURNAROUND

We minimize downtime and ensure tenants can move in quickly.

✓

EXPERIENCED MEP INTEGRATION

Ensuring your space is efficient, comfortable, and up to code.

✓

COST-EFFECTIVE & VALUE-DRIVEN

Maximizing your investment with quality craftsmanship.

TRANSFORM YOUR SPACE TODAY

Whether you're a business owner, property manager, or landlord, we're here to help you create a fully optimized, move-in-ready commercial space.

CONTACT US
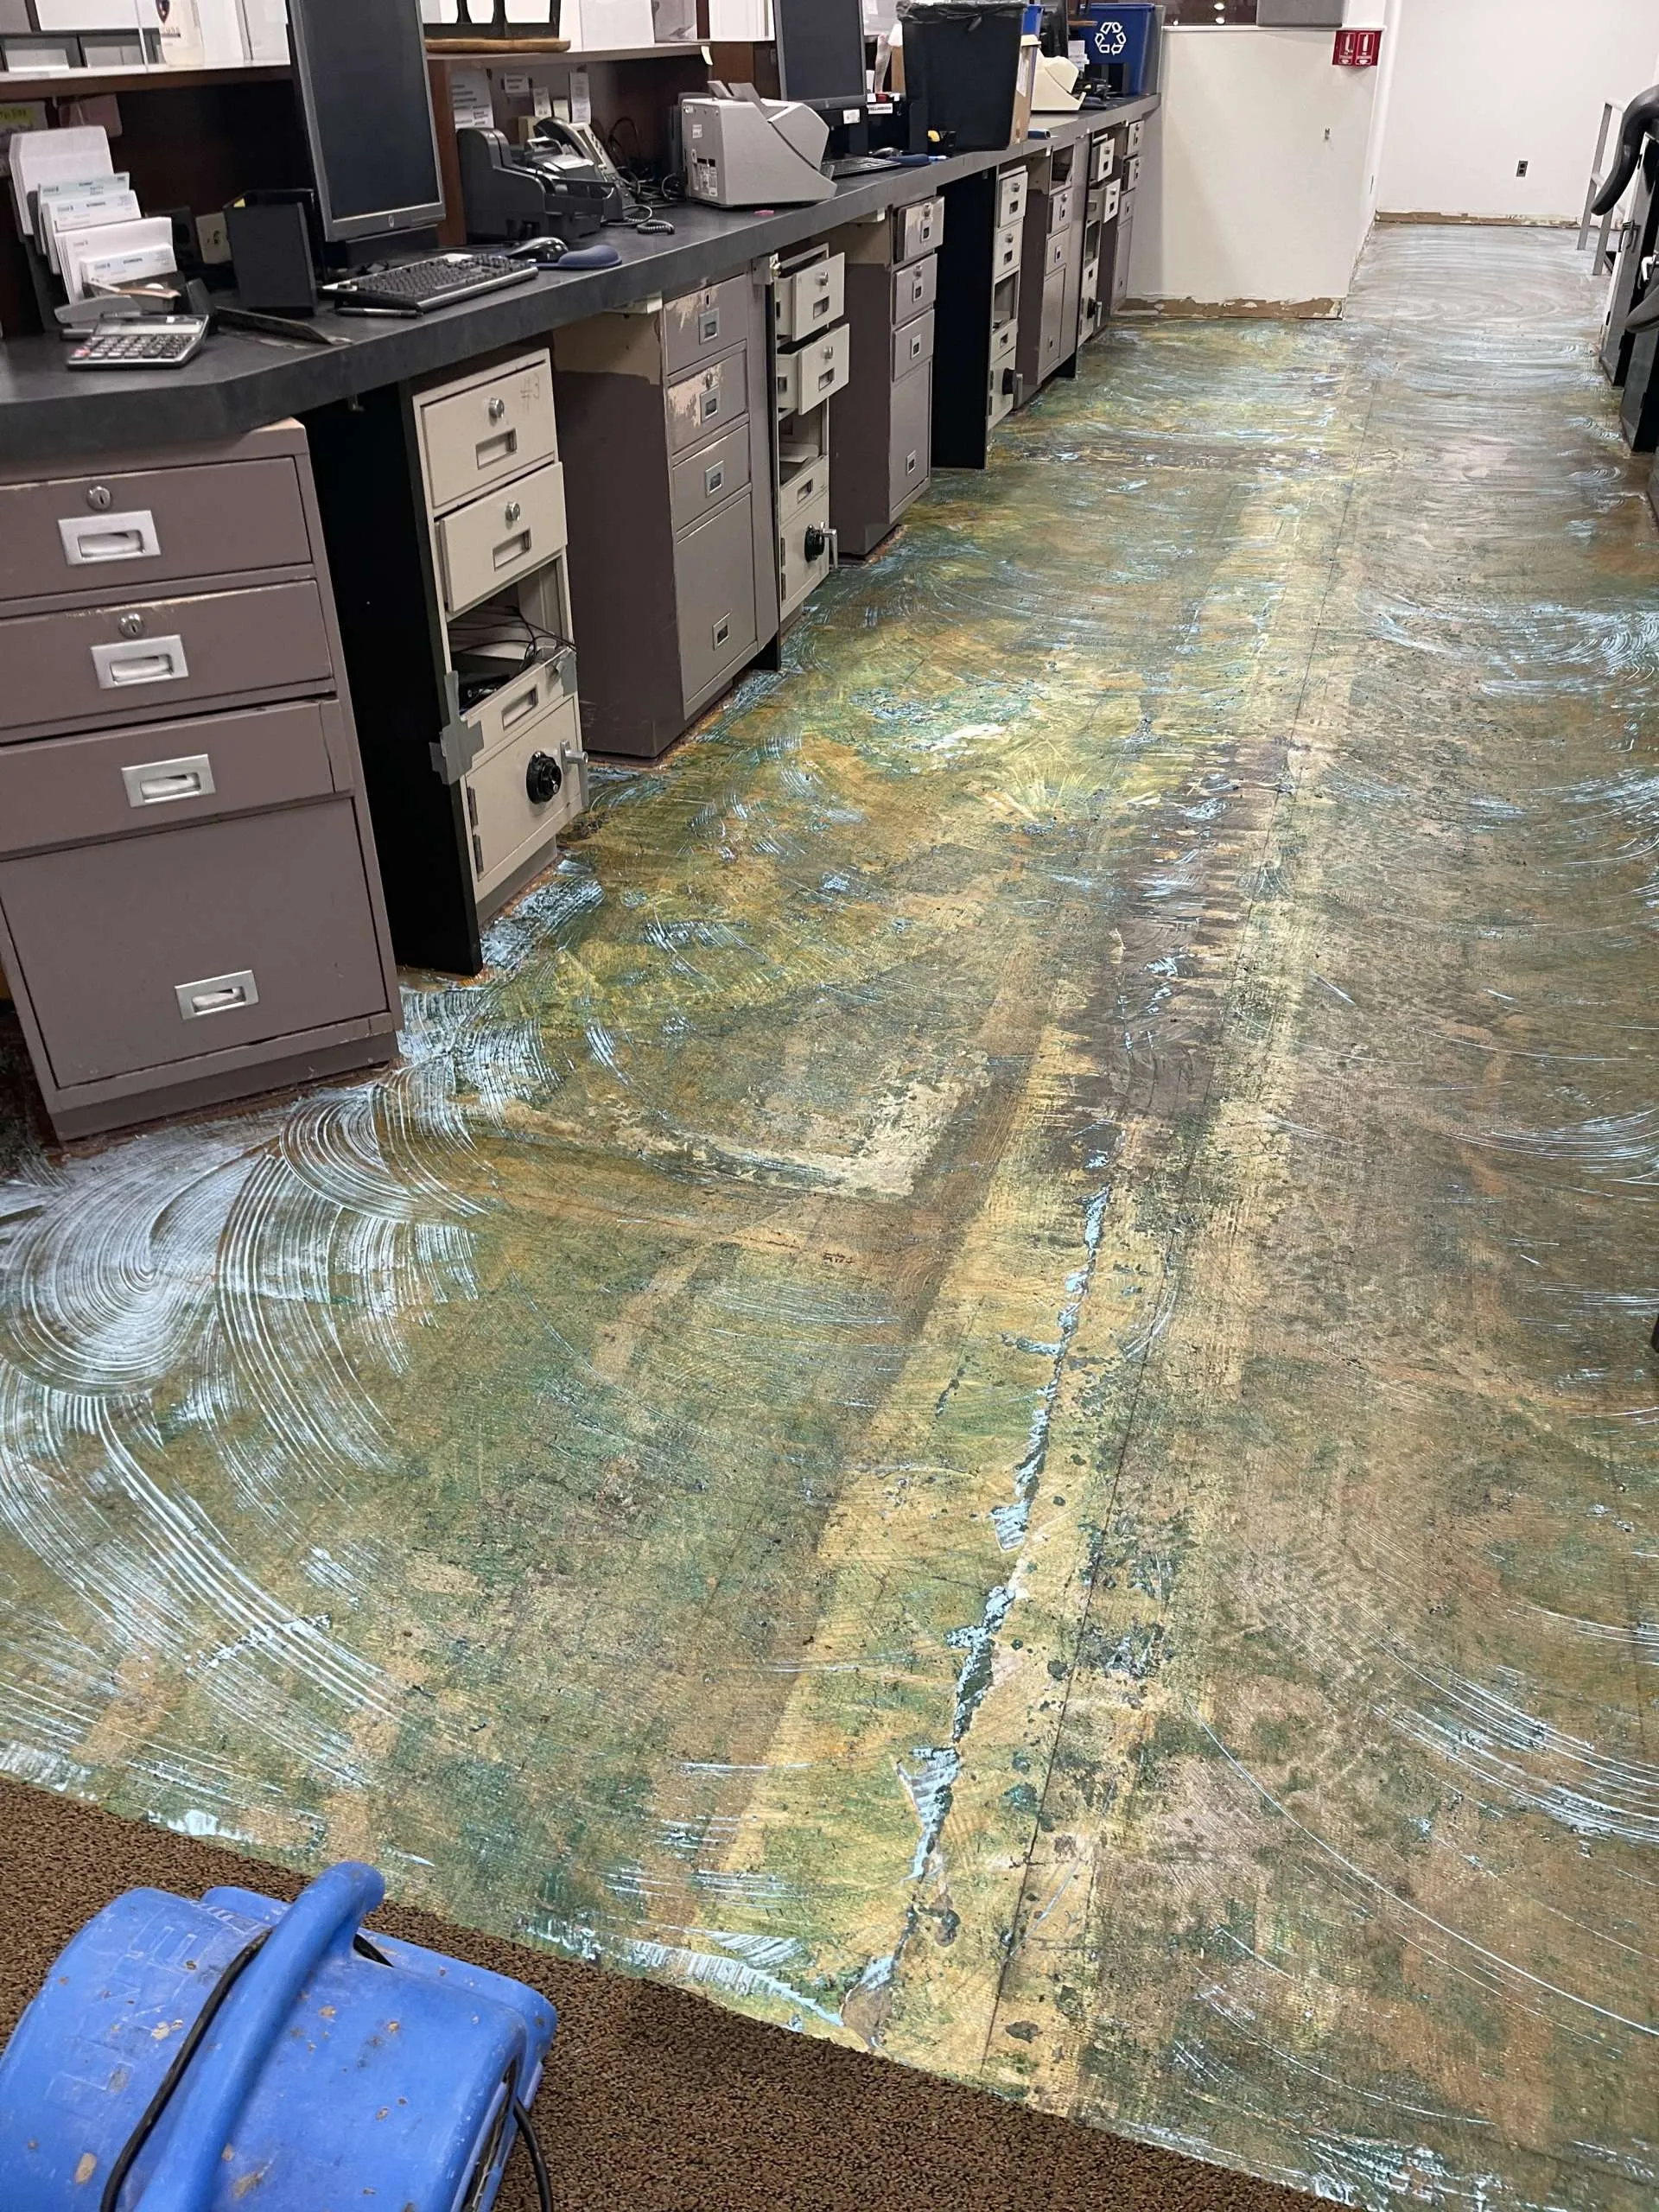
Chase Bank Project

CONTACT OUR TENANT IMPROVEMENT TEAM

Ready to discuss your tenant improvement project? Contact us today to bring your vision to life!

📞
732-804-1985
📍
1015 E 70th Ave, Denver, CO 80229

What affects the cost of a tenant improvement?

  • Square footage and partition density (open floor plan vs. high-density private offices and conference rooms)
  • Delivery condition (cold dark shell, warm shell, white box, vanilla shell, or second-generation with demo)
  • MEP scope — HVAC re-zoning for new layout, electrical capacity for IT and equipment loads, plumbing additions for break rooms and restrooms
  • IT, AV, and security infrastructure (cabling, cable trays, server room cooling, access control, camera coverage)
  • Specification level — building-standard finishes vs. branded interiors, custom millwork, exposed structure
  • Building-system tap-ins (sprinkler head relocation, life-safety device additions, fire-alarm panel programming)
  • Schedule pressure (compressed lease commencement, after-hours work to keep adjacent tenants undisturbed, phased turnover)
  • Landlord coordination requirements (preferred-vendor lists, building-standard specifications, off-hours restrictions, certificate-of-insurance requirements)

How long does a tenant improvement take?

Most projects finish in 21–150 days. A small office TI (under 5,000 sq ft, light demo, building-standard finishes) typically runs 21 to 45 days from permit. A standard office or retail TI with MEP scope is 60 to 90 days. Medical, restaurant, lab, and high-spec interiors with extensive MEP run 90 to 150 days. Pre-construction adds 30 to 60 days for design, permitting, and landlord approvals. Schedule is locked at the GMP signing and tracked weekly against the lease's rent-commencement date.

What should I have in hand before starting a tenant improvement?

  1. Read the lease and pull the work-letter, the TI allowance and reimbursement mechanism, the delivery condition, the rent-commencement trigger, and any landlord-required vendors
  2. Document existing conditions: as-builts of the space, photos of demo scope, accessible MEP capacities, lease-line and demising-wall locations, and any prior environmental reports for older buildings
  3. Decide who runs the project — landlord-led turnkey (landlord controls the GC) or tenant-led with TIA reimbursement (tenant runs the project, submits receipts, and is reimbursed up to the allowance)
  4. Define the basis-of-design: open-vs-private office mix, number of conference rooms, kitchen or break-room scope, storage, IT/AV/security layout, and a furniture-fixtures-equipment (FF&E) plan
  5. Identify long-lead items early (custom millwork, branded signage, lab equipment, restaurant kitchen equipment, generators) so the procurement schedule aligns with the lease commencement date

How does landlord-led TI compare to tenant-led TI?

AspectLandlord-led (turnkey TI)Tenant-led (with TIA reimbursement)
Project controlLandlord hires the GC, manages design, and delivers a finished space; tenant has design approval and walk-through rightsTenant hires the GC, manages design and construction, and submits invoices for reimbursement against the TI allowance
Design flexibilityConstrained to landlord's preferred specifications and building standardsTenant chooses architect, engineers, and finishes within the lease's scope limits
Schedule controlDriven by landlord's GC and may queue behind other projects in the buildingTenant controls the GC's schedule, with landlord approval gates at design and construction kickoff
Cost overrun exposureLimited — landlord absorbs cost on landlord-spec scope unless tenant requests upgradesTenant pays anything over the TI allowance, dollar-for-dollar, often with rent-amortization options for negotiated overage
Best fitStandard office or retail buildout where building-standard finishes are acceptable, tenant wants minimal project-management burdenHigh-spec interiors, branded retail, medical or lab space, complex MEP — anywhere tenant needs design control
Lease leverageTenant negotiates allowance amount, free-rent period, or turnkey-for-x-dollars cap during lease negotiationTenant negotiates a TIA dollar amount and the right to apply unused TIA to rent abatement or other work

Frequently Asked Questions

What is a tenant improvement allowance and how does it actually pay out?

A tenant improvement allowance (TIA) is a dollar amount the landlord agrees to contribute to the tenant's buildout, typically expressed as dollars-per-square-foot or as a flat amount in the lease. Reimbursement usually happens after construction, on submission of paid invoices, lien waivers, and a certificate of substantial completion — the tenant fronts the cost, then the landlord pays into escrow or directly to the GC against the allowance. Some landlords pay progress draws, but most pay one lump sum at occupancy. Read the lease carefully: a 'turnkey TI' clause is different from a 'TIA reimbursement' clause, and the difference can be tens of thousands of dollars in cash flow.

Do I have to use the landlord's preferred contractor?

Sometimes. Many leases require the tenant to use the landlord's preferred GC list — usually 2 to 3 contractors who already know the building's systems and specifications — for quality and warranty reasons. Other leases let the tenant pick any licensed, insured GC subject to landlord approval and a certificate of insurance naming the landlord as additional insured. The lease language is usually in the work-letter exhibit. We have worked under both models in the Denver metro and will tell you up front whether we are on a building's preferred-vendor list.

What happens if my TI costs more than the allowance?

The tenant pays the difference. There are typically three options: (1) write a check at substantial completion for the overage, (2) negotiate to amortize the overage into the lease as additional rent over the lease term, or (3) negotiate a free-rent period that effectively reimburses the overage — landlords sometimes prefer this because it keeps cash on their side. The amortization rate is usually the landlord's market interest rate plus a margin. Decide the overage strategy at the lease negotiation, not at substantial completion when leverage is gone.

What's the difference between cold dark shell, white box, and vanilla shell?

A cold dark shell is structure-only with no utilities tapped in, no demising walls, no HVAC distribution, no lighting, no flooring — the most you-bring-everything condition. A white box adds demising walls, basic lighting, perimeter HVAC distribution, primed drywall, and a floor finish ready for the tenant's flooring. A vanilla shell is a finished space with finished flooring, finished ceiling, paint, and basic restrooms — minimal tenant work to occupy. Lease delivery condition drives a substantial portion of the buildout cost, so it is one of the first numbers to negotiate.

Do I need permits for an interior-only TI?

Almost always yes. Any change to walls, MEP, or life-safety systems requires a building permit and inspections in every Denver-metro jurisdiction. Cosmetic-only changes (paint, flooring, fixtures without re-wiring) sometimes don't, but the moment a partition moves or an outlet relocates, you are in permit territory. Plan-review timelines run 4 to 8 weeks for a standard office TI in Denver, longer for medical, restaurant, or lab work that triggers Department of Health, fire-marshal, or other agency reviews.

Can you work after-hours to avoid disrupting other tenants?

Yes, and on multi-tenant buildings it is often required by the lease or landlord — noisy demolition and core-drilling are typically scheduled outside business hours, and concrete saw-cutting may require weekend work. Off-hours labor adds to the labor budget (overtime or shift premium) but compresses the schedule and avoids tenant complaints, which are themselves a cost when they result in landlord-imposed slowdowns. We map the off-hours schedule in pre-construction and walk it with the property manager before mobilization.

How do you handle the lease's rent-commencement deadline?

Rent-commencement is the most important date in a TI project — most leases trigger rent payment at the earlier of substantial completion or a fixed date, so a delayed buildout costs the tenant rent on space they cannot occupy. We treat the rent-commencement date as the schedule's hard deadline, run a critical-path-based schedule from permit issuance backward, and call out any owner-side or landlord-side decisions that risk the deadline at the weekly project meeting. If the schedule is at risk, we tell you in writing with the impact and the recovery options before it becomes a missed-deadline letter.

What is included in your pre-construction work for a TI?

Pre-construction covers feasibility check (does the lease scope fit the space and the timeline), conceptual estimating against the TI allowance, value engineering to bring scope inside the allowance, schedule development from rent-commencement backward, permit-strategy planning by jurisdiction, and constructability review of the architect's drawings. On a TIA-reimbursement deal, we also help structure the draw schedule and the lien-waiver process to minimize the tenant's working-capital exposure. Pre-construction is sometimes a separate fee on a TIA-reimbursement deal and sometimes rolled into the GMP — we discuss this at the proposal stage.
More questions? See our complete FAQ.

Earth Saving Solutions
Your full-service, fully licensed, and insured general contractor serving both residential homes and commercial buildings in the Colorado Front Range region

Monday–Friday: 8:00 AM – 5:00 PM
Saturday–Sunday: Closed
24/7 Emergency Restoration Service Available

Skip to content